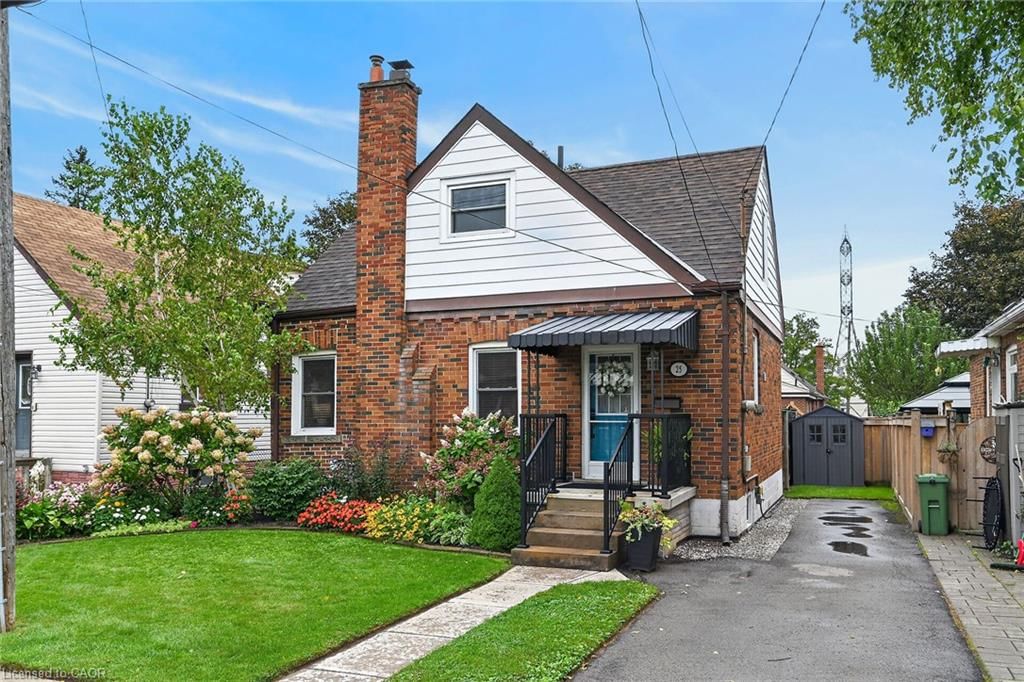
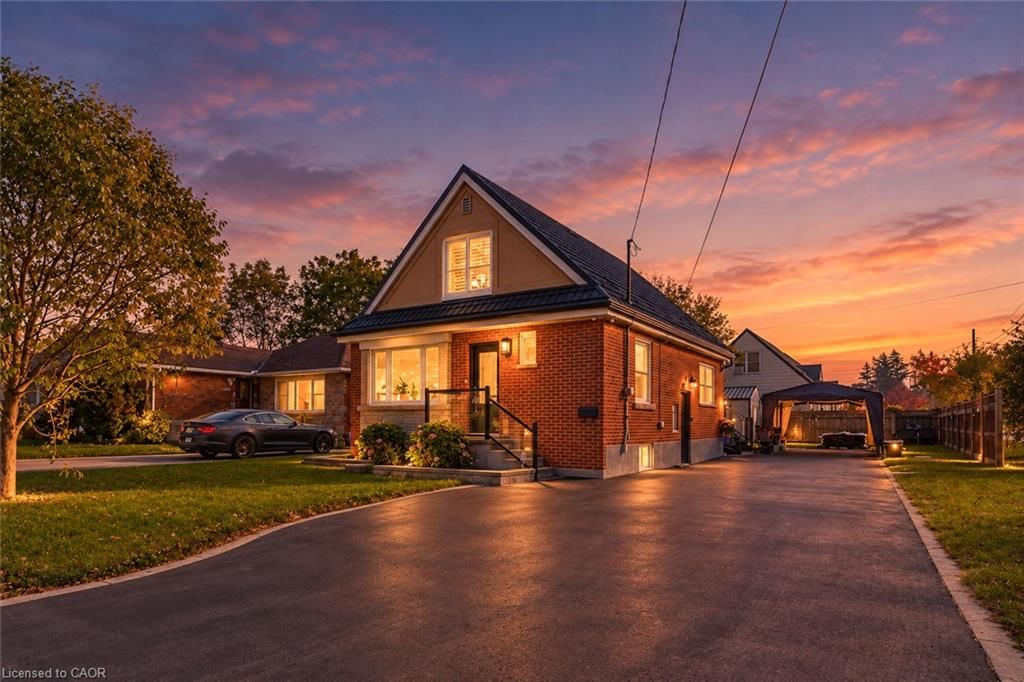
<-- style PDP --> 204 Belmont Avenue, Hamilton - Single Family Residence for sale for $629,900
  • new
  • for sale
  • leased

204 Belmont Avenue

Hamilton, ON, L8L 7M6 - Crown Point

$629,900

  • Neighbourhood

    Crown Point

  • Major Intersection

  • Listed Since: 1 day(s)

  • Last update: today

Overview

  • Property Type

    Single Family Residence, Traditional

  • Bedrooms

    3 + 1

  • Bathrooms

    3

  • Basement

    Separate Entrance, Walk-Up Access, Full, Finished

  • Kitchen

    n/a

  • Total Parking

    2

  • Lot Size

    Available Upon Request

  • Taxes

    $3,598.00 (2026)

  • Type

    Freehold

Property Description

Property description for 204 Belmont Avenue, Hamilton

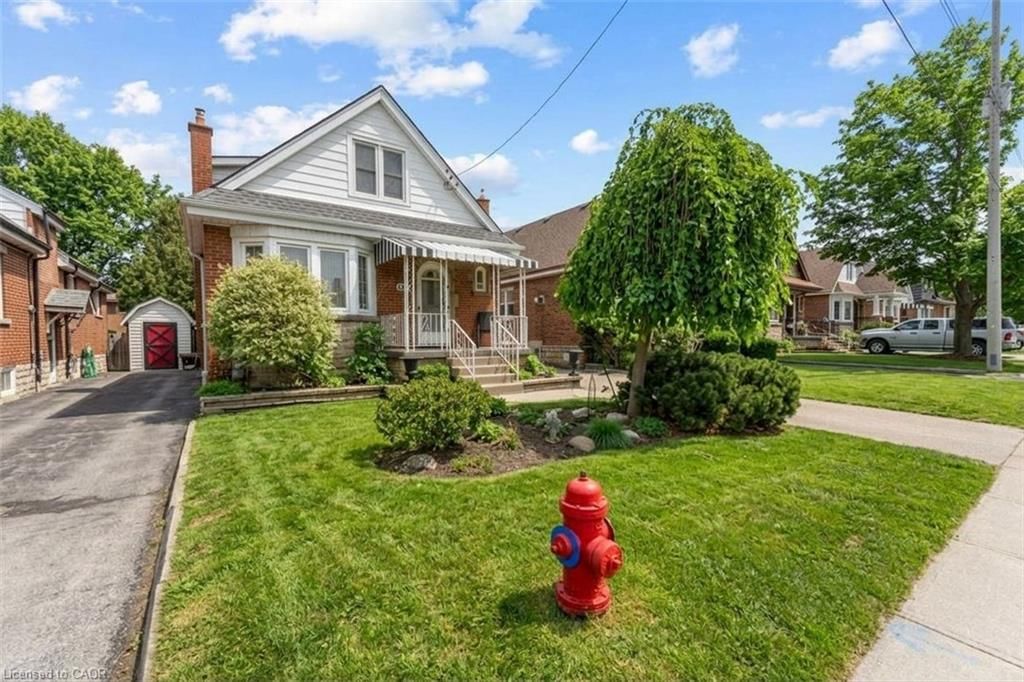
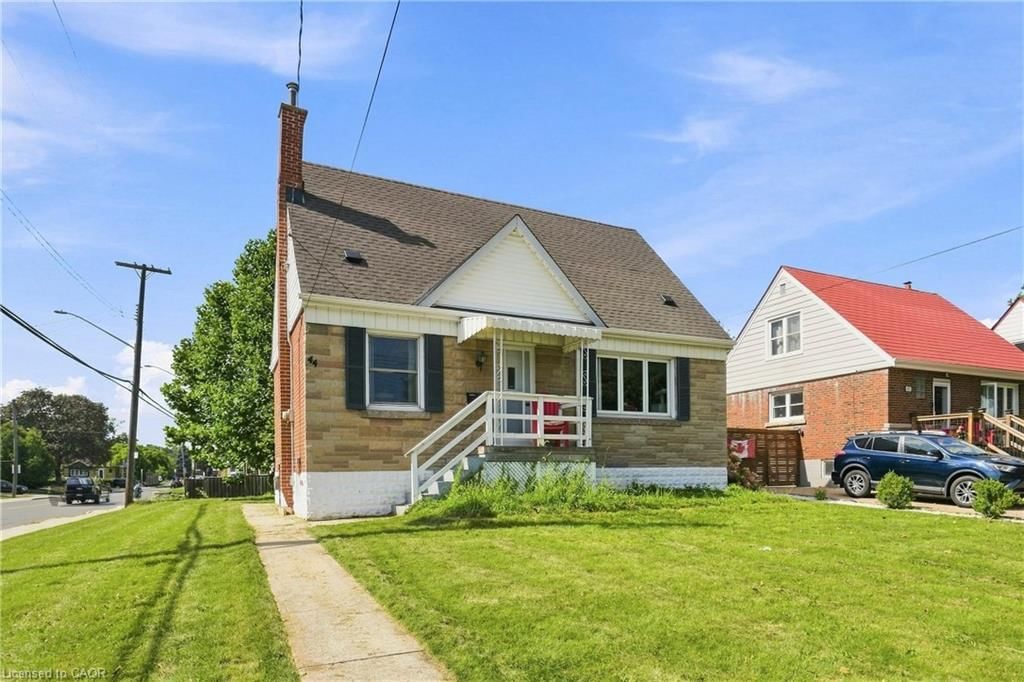
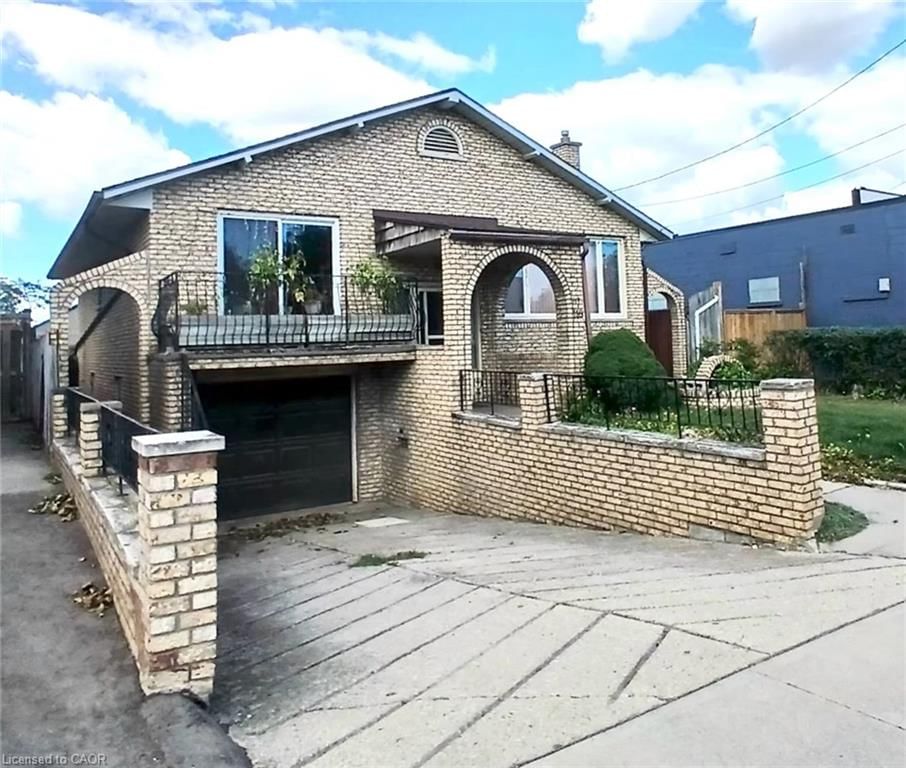
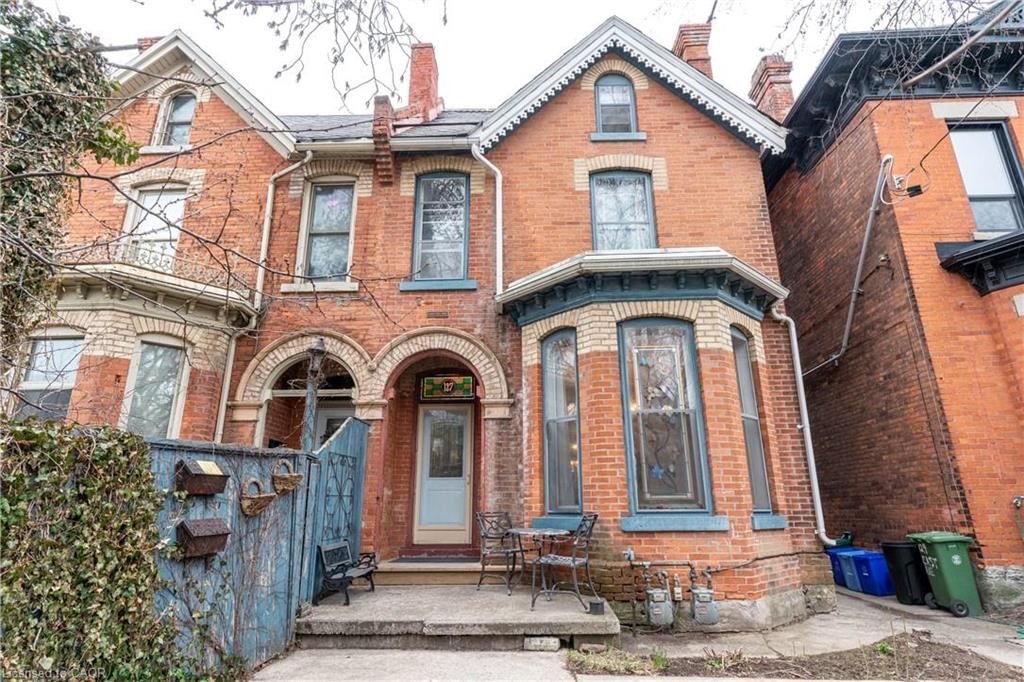
A short walk from Ottawa Street, 204 Belmont Avenue is a legal duplex in Crown Point, renovated top to bottom four years ago and set up so the two units run independently. Upstairs, the 3-bedroom, 1.5-bath unit rents for $2,145 a month plus utilities. Downstairs, the 1-bedroom unit with a separate office and its own bathroom rents for $1,350 plus utilities. That is $41,940 a year in gross rent. The finish level carries through both units: quartz counters in both kitchens, premium vinyl flooring and updated bathrooms. Separate hydro meters keep electricity with each unit, and split HVAC means neither tenant sets the temperature for the other. The home offers 1,200 sq. ft. above grade plus 515 sq. ft. on the lower level. Two parking spaces sit at the rear of the house which is a real advantage for a two-unit property in the lower city. Gage Park, The Centre on Barton and Hamilton transit are also nearby, with quick access to the Red Hill Valley Parkway and the QEW. Hold it as a finished rental with both leases in place, or live in one unit and let the other help carry the mortgage.

Listed by Rock Star Real Estate Inc.

  • MLS #

    40876933

  • Sq. Ft

    1203

  • Sq. Ft. Source

    MLS

  • Lot Irregularities

    n/a

  • Year Built

    Available Upon Request

  • Pool

    n/a

  • Drive

    n/a

  • Garage

    n/a

  • Total Parking

    2

  • Family Room

    n/a

  • Den

    n/a

  • Exterior

    Vinyl Siding

  • Fireplace

    n/a

  • Roof

    Asphalt Shing

  • Foundation

    Concrete Block

  • Elevator

    n/a

  • Water View

    n/a

  • Laundry Level

    n/a

  • Heat

    Electric, Forced Air, Natural Gas, Heat Pump

  • A/C

    Central Air, Wall Unit(s)

  • Water

    Municipal

  • Water Supply

    n/a

  • Sewers

    n/a

  • Central Vac

    n/a

  • Kitchen

    14 x 10 ft Main level

  • Bathroom

    false Main level

    2-Piece

  • Bedroom

    2.64 x 4.44 ft Basement level

  • Bathroom

    false Second level

    4-Piece

  • Laundry

    false Second level

  • Dining Room

    10 x 10 ft Main level

  • Bedroom

    10 x 8 ft Second level

  • Kitchen

    3.68 x 3.84 ft Basement level

  • Office

    2.51 x 2.51 ft Basement level

  • Bathroom

    false Basement level

    4-Piece

  • Bedroom

    12 x 10 ft Second level

  • Living Room

    1.63 x 2.49 ft Basement level

  • Living Room

    12 x 10 ft Main level

  • Bedroom Primary

    10 x 10 ft Second level

  • MLS #

    40876933

  • Sq. Ft

    1203

  • Sq. Ft. Source

    MLS

  • Lot Irregularities

    n/a

  • Year Built

    Available Upon Request

  • Pool

    n/a

  • Drive

    n/a

  • Garage

    n/a

  • Total Parking

    2

  • Family Room

    n/a

  • Den

    n/a

  • Exterior

    Vinyl Siding

  • Fireplace

    n/a

  • Roof

    Asphalt Shing

  • Foundation

    Concrete Block

  • Elevator

    n/a

  • Water View

    n/a

  • Laundry Level

    n/a

  • Heat

    Electric, Forced Air, Natural Gas, Heat Pump

  • A/C

    Central Air, Wall Unit(s)

  • Water

    Municipal

  • Water Supply

    n/a

  • Sewers

    n/a

  • Central Vac

    n/a

  • Kitchen

    14 x 10 ft Main level

  • Bathroom

    false Main level

    2-Piece

  • Bedroom

    2.64 x 4.44 ft Basement level

  • Bathroom

    false Second level

    4-Piece

  • Laundry

    false Second level

  • Dining Room

    10 x 10 ft Main level

  • Bedroom

    10 x 8 ft Second level

  • Kitchen

    3.68 x 3.84 ft Basement level

  • Office

    2.51 x 2.51 ft Basement level

  • Bathroom

    false Basement level

    4-Piece

  • Bedroom

    12 x 10 ft Second level

  • Living Room

    1.63 x 2.49 ft Basement level

  • Living Room

    12 x 10 ft Main level

  • Bedroom Primary

    10 x 10 ft Second level

Thinking of Selling?

Find Out Your Home’s Value in Today’s Market!

No Email or Signup is required to view your home estimate.

estimate your home value

Contact Manoj Kukreja

Sales Representative,
Century 21 People’s Choice Realty Inc.,
Brokerage
(647) 576 - 2100

Manoj profile avatar

Property History

Property history for 204 Belmont Avenue, Hamilton

This property has been sold 1 time before. Create your free account to explore sold prices, detailed property history, and more insider data.

Sign In / Register

Mortgage Calculator

This data is for informational purposes only.

Mortgage Payment per month

Principal Amount

Interest

Total Payable

Amortization

Amortization

Closing Cost Calculator

This data is for informational purposes only.

Closing Cost Total for this property

Total Cash flow for purchasing this property

Down Payment(%)*
Additional information

Provincial Land Transfer Tax

Ontario Land Transfer Tax Rebate

Toronto Land Transfer Tax

Toronto Land Transfer Tax Rebate

PST on CMHC Insurance Premium

Lawyer Fees

$2,825

Government Registration Fee's

$164

Title Insurance

Closing Cost Total

Total Cash flow for purchasing this property

Provincial Land Transfer Tax

Ontario Land Transfer Tax Rebate

Toronto Land Transfer Tax

Toronto Land Transfer Tax Rebate

PST on CMHC Insurance Premium

Lawyer Fees

$2,825

Government Registarion Fee's

$164

Title Insurance

Down Payment(%)*

* A down payment of less than 20% is permitted only for first-time home buyers purchasing their principal residence. The minimum down payment required is 5% for the portion of the purchase price up to $500,000, and 10% for the portion between $500,000 and $1,500,000. For properties priced over $1,500,000, a minimum down payment of 20% is required.

Thinking of Selling?

Find Out Your Home’s Value in Today’s Market!

No Email or Signup is required to view your home estimate.

estimate your home value

Contact Manoj Kukreja

Sales Representative, Century 21 People’s Choice Realty Inc., Brokerage
(647) 576 - 2100

Manoj profile avatar

Recent Sold Listings in Crown Point, Hamilton

Popular Cities